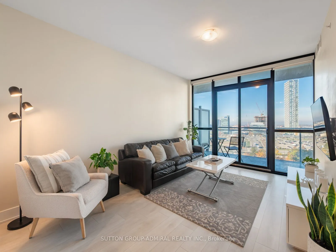
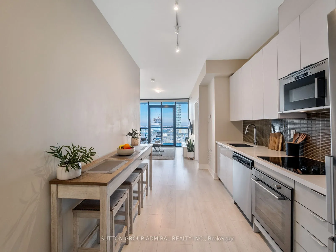
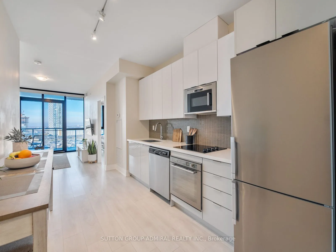
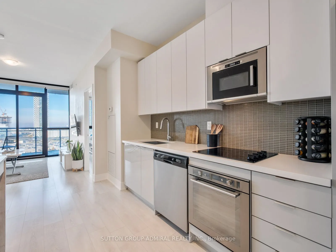
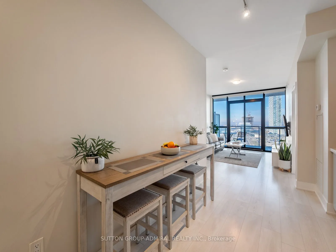
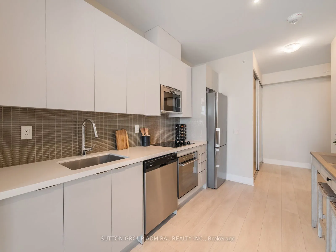
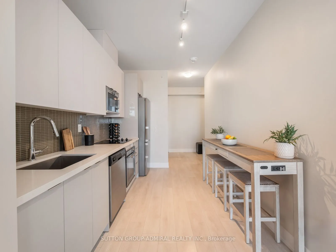
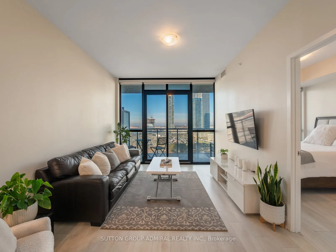
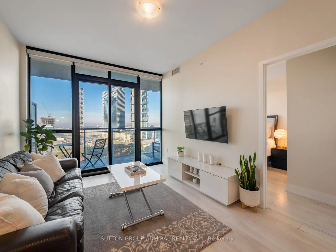
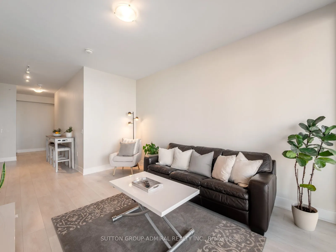
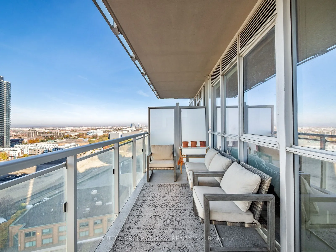
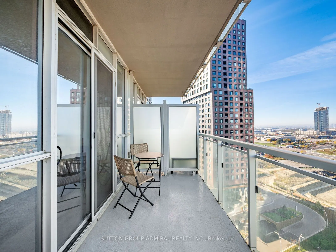
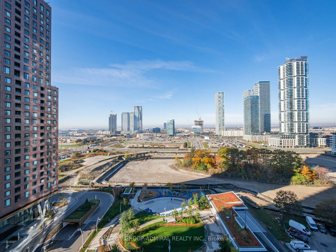
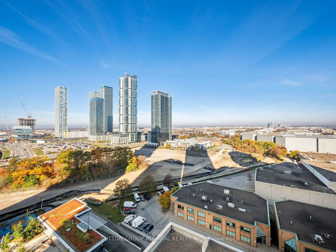
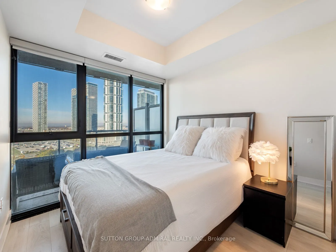
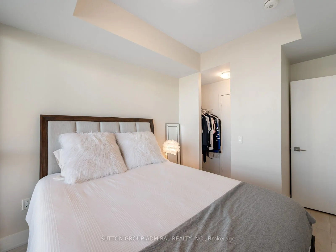
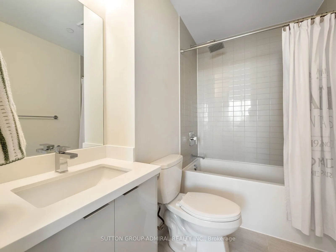
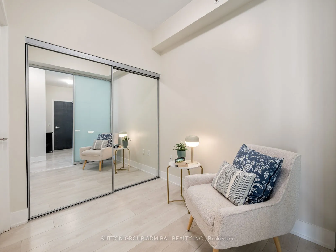
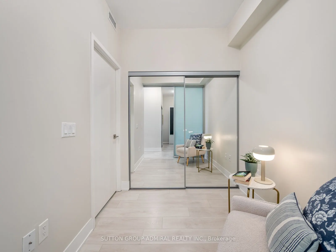
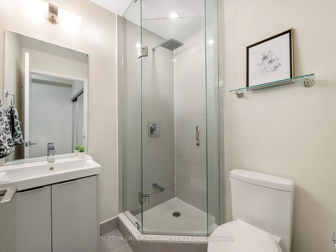
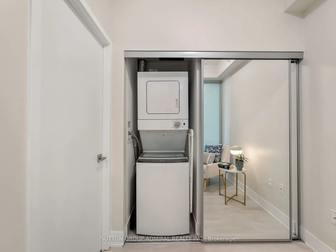
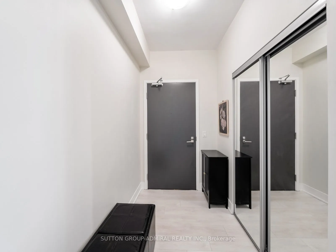
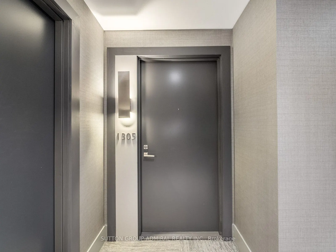
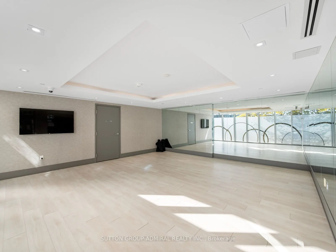
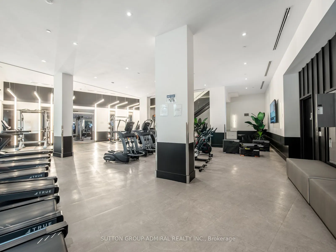
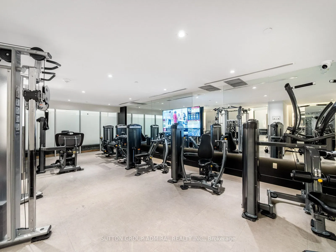
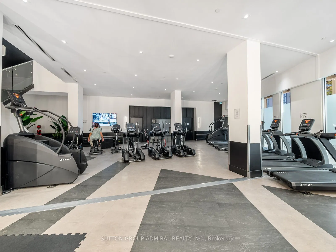
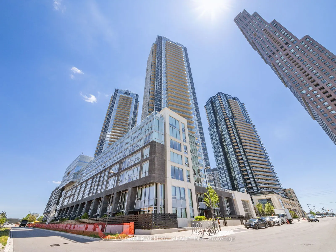
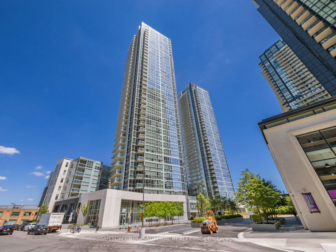
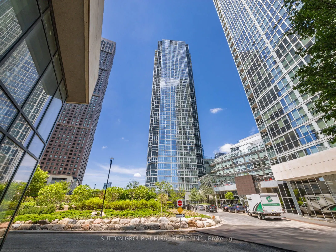
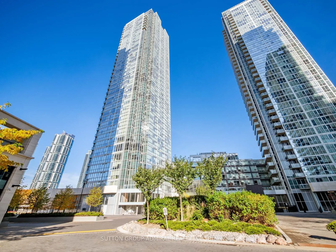
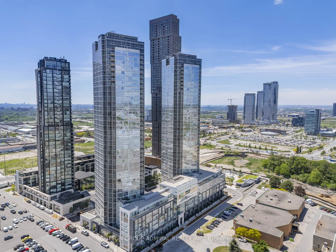
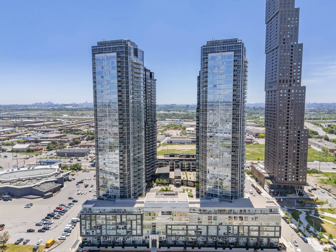
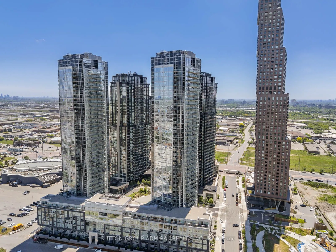
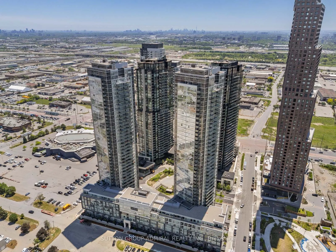
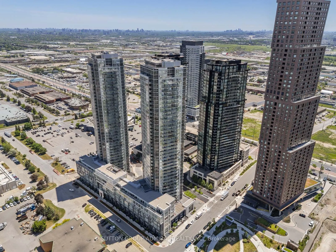
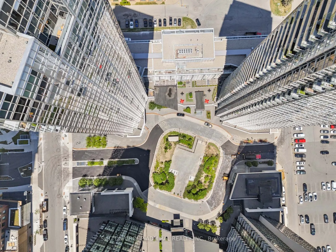
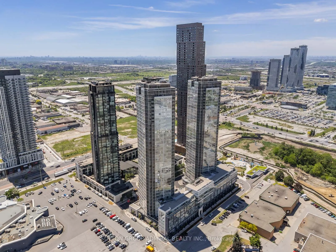
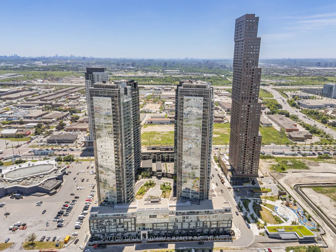
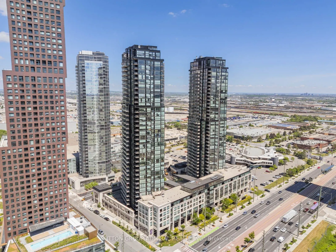
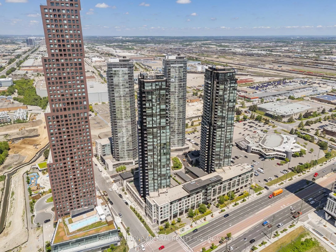
Discover stylish urban living at Nord Condos, located at 2916 Highway 7 Road, Suite 1305, offering 649 sqft. of thoughtfully designed space with 1 bedroom plus a spacious den, 2 full bathrooms, 1 underground parking space and 1 owned locker. Laminate flooring flows throughout the unit, complemented ...by tile floors in both bathrooms. The modern eat-in kitchen features built-in stainless steel appliances, quartz counters and a ceramic backsplash, seamlessly connecting to the inviting living area. Floor-to-ceiling windows welcome abundant natural light, while a walkout leads to an expansive 112 sqft. west-facing balcony, one of the largest in the building, perfect for relaxing and enjoying clear city views. The primary bedroom features floor-to-ceiling windows, black out window roller shades and his-and-hers walk-through closets leading to a private 4-piece ensuite with a built-in vanity. A versatile den with sliding doors offers potential as a second bedroom or home office, complete with a double mirrored closet, convenient in-suite laundry and its own 3-piece ensuite featuring a separate frameless glass walk-in shower. Residents enjoy an impressive collection of resort-inspired amenities including an indoor pool, fully equipped fitness centre, yoga studio, games room, party room, guest suites, community BBQ area, pet wash station, media room, playground, and 24-hour concierge service. Located in Vaughan's rapidly growing downtown core, you're just steps from the TTC Vaughan Metropolitan Centre Station, YRT and Viva transit, and minutes to Highways 7, 400 and 407, providing effortless access throughout the GTA. Surrounded by shopping, dining, entertainment, Cineplex Vaughan, Vaughan Mills, Canada's Wonderland, Cortellucci Vaughan Hospital, parks, and everyday conveniences, this exceptional condo offers the perfect combination of lifestyle, location, and value.
Full Property Details
Interior
Bedrooms
1
Bedrooms Plus
1
Total Bedrooms
2
Washrooms
2
Square Footage
600-699 sqft
Basement
None
Heating Source
Gas
Heating Fuel
Forced Air
Air Conditioning
Central Air
Family Room
No
Kitchens
1
Total Kitchens
1
Fireplace Features
No
Bedrooms
1
Bedrooms Plus
1
Total Bedrooms
2
Washrooms
2
Square Footage
600-699 sqft
Basement
None
Heating Source
Gas
Heating Fuel
Forced Air
Air Conditioning
Central Air
Family Room
No
Kitchens
1
Total Kitchens
1
Fireplace Features
No
Exterior
Driveway
Underground
Pool
Indoor
Parking Spaces
1
Total Parking Spaces
1.00
Parking Description
Underground
Garage Spaces
1
Balcony
Open
Driveway
Underground
Pool
Indoor
Parking Spaces
1
Total Parking Spaces
1.00
Parking Description
Underground
Garage Spaces
1
Balcony
Open
Building Description
Style
Apartment
Home Type
Condo
Subtype
Condo Apt
Year Built
6-10
Property Orientation
West
Exterior Finish
Concrete
Possession Date
No Data
Locker
Owned
Style
Apartment
Home Type
Condo
Subtype
Condo Apt
Year Built
6-10
Property Orientation
West
Exterior Finish
Concrete
Possession Date
No Data
Locker
Owned
Community
Community
Concord
Community
Concord
Taxes & Fees
Taxes
$2,532.35 /yr
Tax Year
2026
Occupancy
Vacant
Maintenance Fee
$570.38/mo
Central Air Conditioning
Included
Common Elements
Included
Heating
Included
Parking
Included
Building Insurance
Included
Taxes
$2,532.35 /yr
Tax Year
2026
Occupancy
Vacant
Maintenance Fee
$570.38/mo
Central Air Conditioning
Included
Common Elements
Included
Heating
Included
Parking
Included
Building Insurance
Included
Other
Pets
Yes-with Restrictions
Pets
Yes-with Restrictions
Room Types
Bathroom
3 Pc Bath, Separate Shower, B/I Vanity
Dimensions 5.64 x 5.91 feet
33.33 sqft
Bathroom
4 Pc Bath, Tile Floor, B/I Vanity
Dimensions 7.97 x 5.91 feet
47.1 sqft
Den
Mirrored Closet, 3 Pc Ensuite, Sliding Doors
Dimensions 6.79 x 7.35 feet
49.91 sqft
Kitchen
Combined w/Dining, Quartz Counter, B/I Appliances
Dimensions 11.84 x 8.37 feet
99.1 sqft
Living Room
Laminate, Window Floor to Ceiling, W/O To Balcony
Dimensions 14.93 x 11.32 feet
169.01 sqft
Primary Bedroom
Window Floor to Ceiling, His and Hers Closets, 4 Pc Ensuite
Dimensions 12.5 x 8.89 feet
111.12 sqft
Similar Properties(No results)
Mortgage Calculator
Calculate your estimated monthly mortgage payment
Price
$469,000
$
%
%
Total cost of mortgage
$0
Monthly payment
By clicking Save, we will calculate your estimated mortgage for all properties using the saved values (down payment percentage, interest rate, and amortization).
The accuracy and applicability of this calculator are not guaranteed.