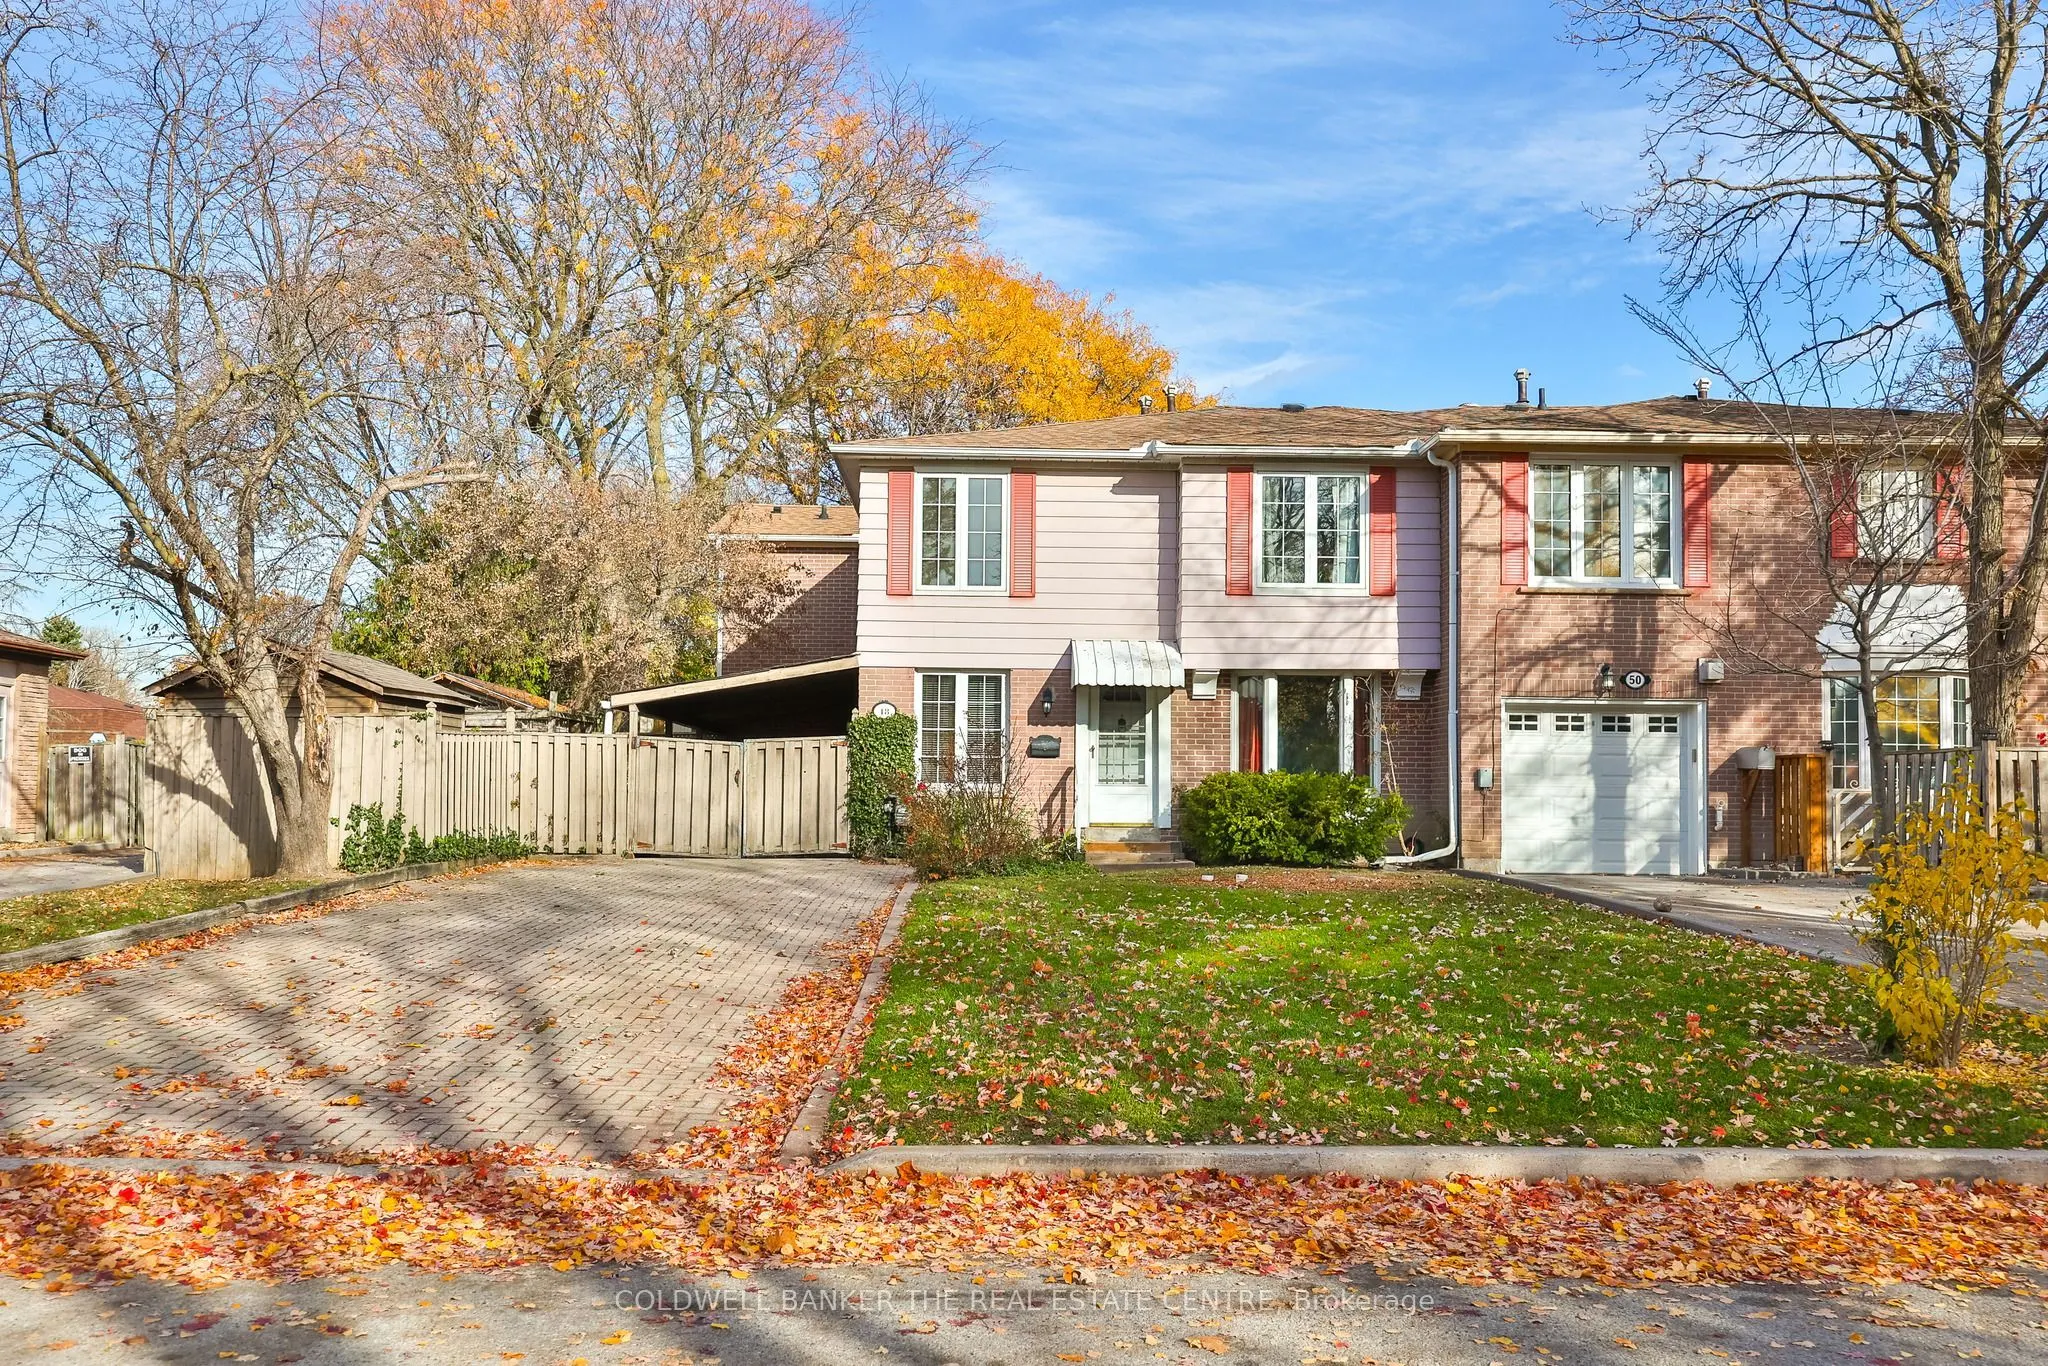
It is hard to beat this location! Welcome to a lovely South Richmond Hill home situated on a quiet, mature crescent, just steps from every amenity.This property features a rare, oversized driveway that fits up to 7 cars. Inside, the partially finished basement includes a 3-piece bathroom and awaits ...your personal touch. Outside, the private side yard is ideal for relaxing and entertaining, complete with a flagstone patio, a cedar shed, and a covered area for year-round BBQing with convenient access through the side door.Enjoy being minutes from Hillcrest Mall, Yonge Street, transit, parks, the rec centre, and more, with easy access to Hwy 404 and 407. Featuring a new roof (2023), this home is a must-see whether you are looking for a family residence or a great investment property. The images with furniture are Virtually staged. The house has no furniture in it.
Full Property Details
Interior
Bedrooms
3
Total Bedrooms
3
Washrooms
2
Square Footage
1100-1500 sqft
Basement
Partially Finished
Heating Source
Gas
Heating Fuel
Forced Air
Air Conditioning
Central Air
Family Room
No
Kitchens
1
Total Kitchens
1
Fireplace Features
No
Bedrooms
3
Total Bedrooms
3
Washrooms
2
Square Footage
1100-1500 sqft
Basement
Partially Finished
Heating Source
Gas
Heating Fuel
Forced Air
Air Conditioning
Central Air
Family Room
No
Kitchens
1
Total Kitchens
1
Fireplace Features
No
Exterior
Depth
55.7
Front
49.81
Driveway
Private
Lot Size
50 x 55.7 ft
Pool
None
Parking Spaces
7
Total Parking Spaces
7.00
Parking Description
Carport
Garage Spaces
1
Depth
55.7
Front
49.81
Driveway
Private
Lot Size
50 x 55.7 ft
Pool
None
Parking Spaces
7
Total Parking Spaces
7.00
Parking Description
Carport
Garage Spaces
1
Building Description
Style
2-Storey
Home Type
Townhome
Subtype
Att/Row/Townhouse
Year Built
51-99
Property Orientation
North
Exterior Finish
Brick
Sewers
Sewers
Water Supply
Municipal
Possession Date
No Data
Style
2-Storey
Home Type
Townhome
Subtype
Att/Row/Townhouse
Year Built
51-99
Property Orientation
North
Exterior Finish
Brick
Sewers
Sewers
Water Supply
Municipal
Possession Date
No Data
Community
Community
North Richvale
Community
North Richvale
Taxes & Fees
Taxes
$4,188.17 /yr
Tax Year
2026
Occupancy
Vacant
Taxes
$4,188.17 /yr
Tax Year
2026
Occupancy
Vacant
Room Types
Bedroom 2
Hardwood Floor, Closet, Window
Dimensions 13.91 x 8.99 feet
125.05 sqft
Bedroom 3
Hardwood Floor, Closet, Window
Dimensions 9.91 x 7.68 feet
76.11 sqft
Dining Room
Combined w/Living, Hardwood Floor
Dimensions 9.78 x 7.71 feet
75.4 sqft
Kitchen
Eat-in Kitchen, Double Sink, Window
Dimensions 15.52 x 8.14 feet
126.33 sqft
Living Room
Combined w/Dining, Hardwood Floor, Large Window
Dimensions 14.53 x 10.63 feet
154.45 sqft
Primary Bedroom
Hardwood Floor, Mirrored Closet, Ceiling Fan(s)
Dimensions 16.01 x 9.91 feet
158.66 sqft
Similar Properties(No results)
Mortgage Calculator
Calculate your estimated monthly mortgage payment
Price
$698,888
$
%
%
Monthly payment
By clicking Save, we will calculate your estimated mortgage for all properties using the saved values (down payment percentage, interest rate, and amortization).
The accuracy and applicability of this calculator are not guaranteed.