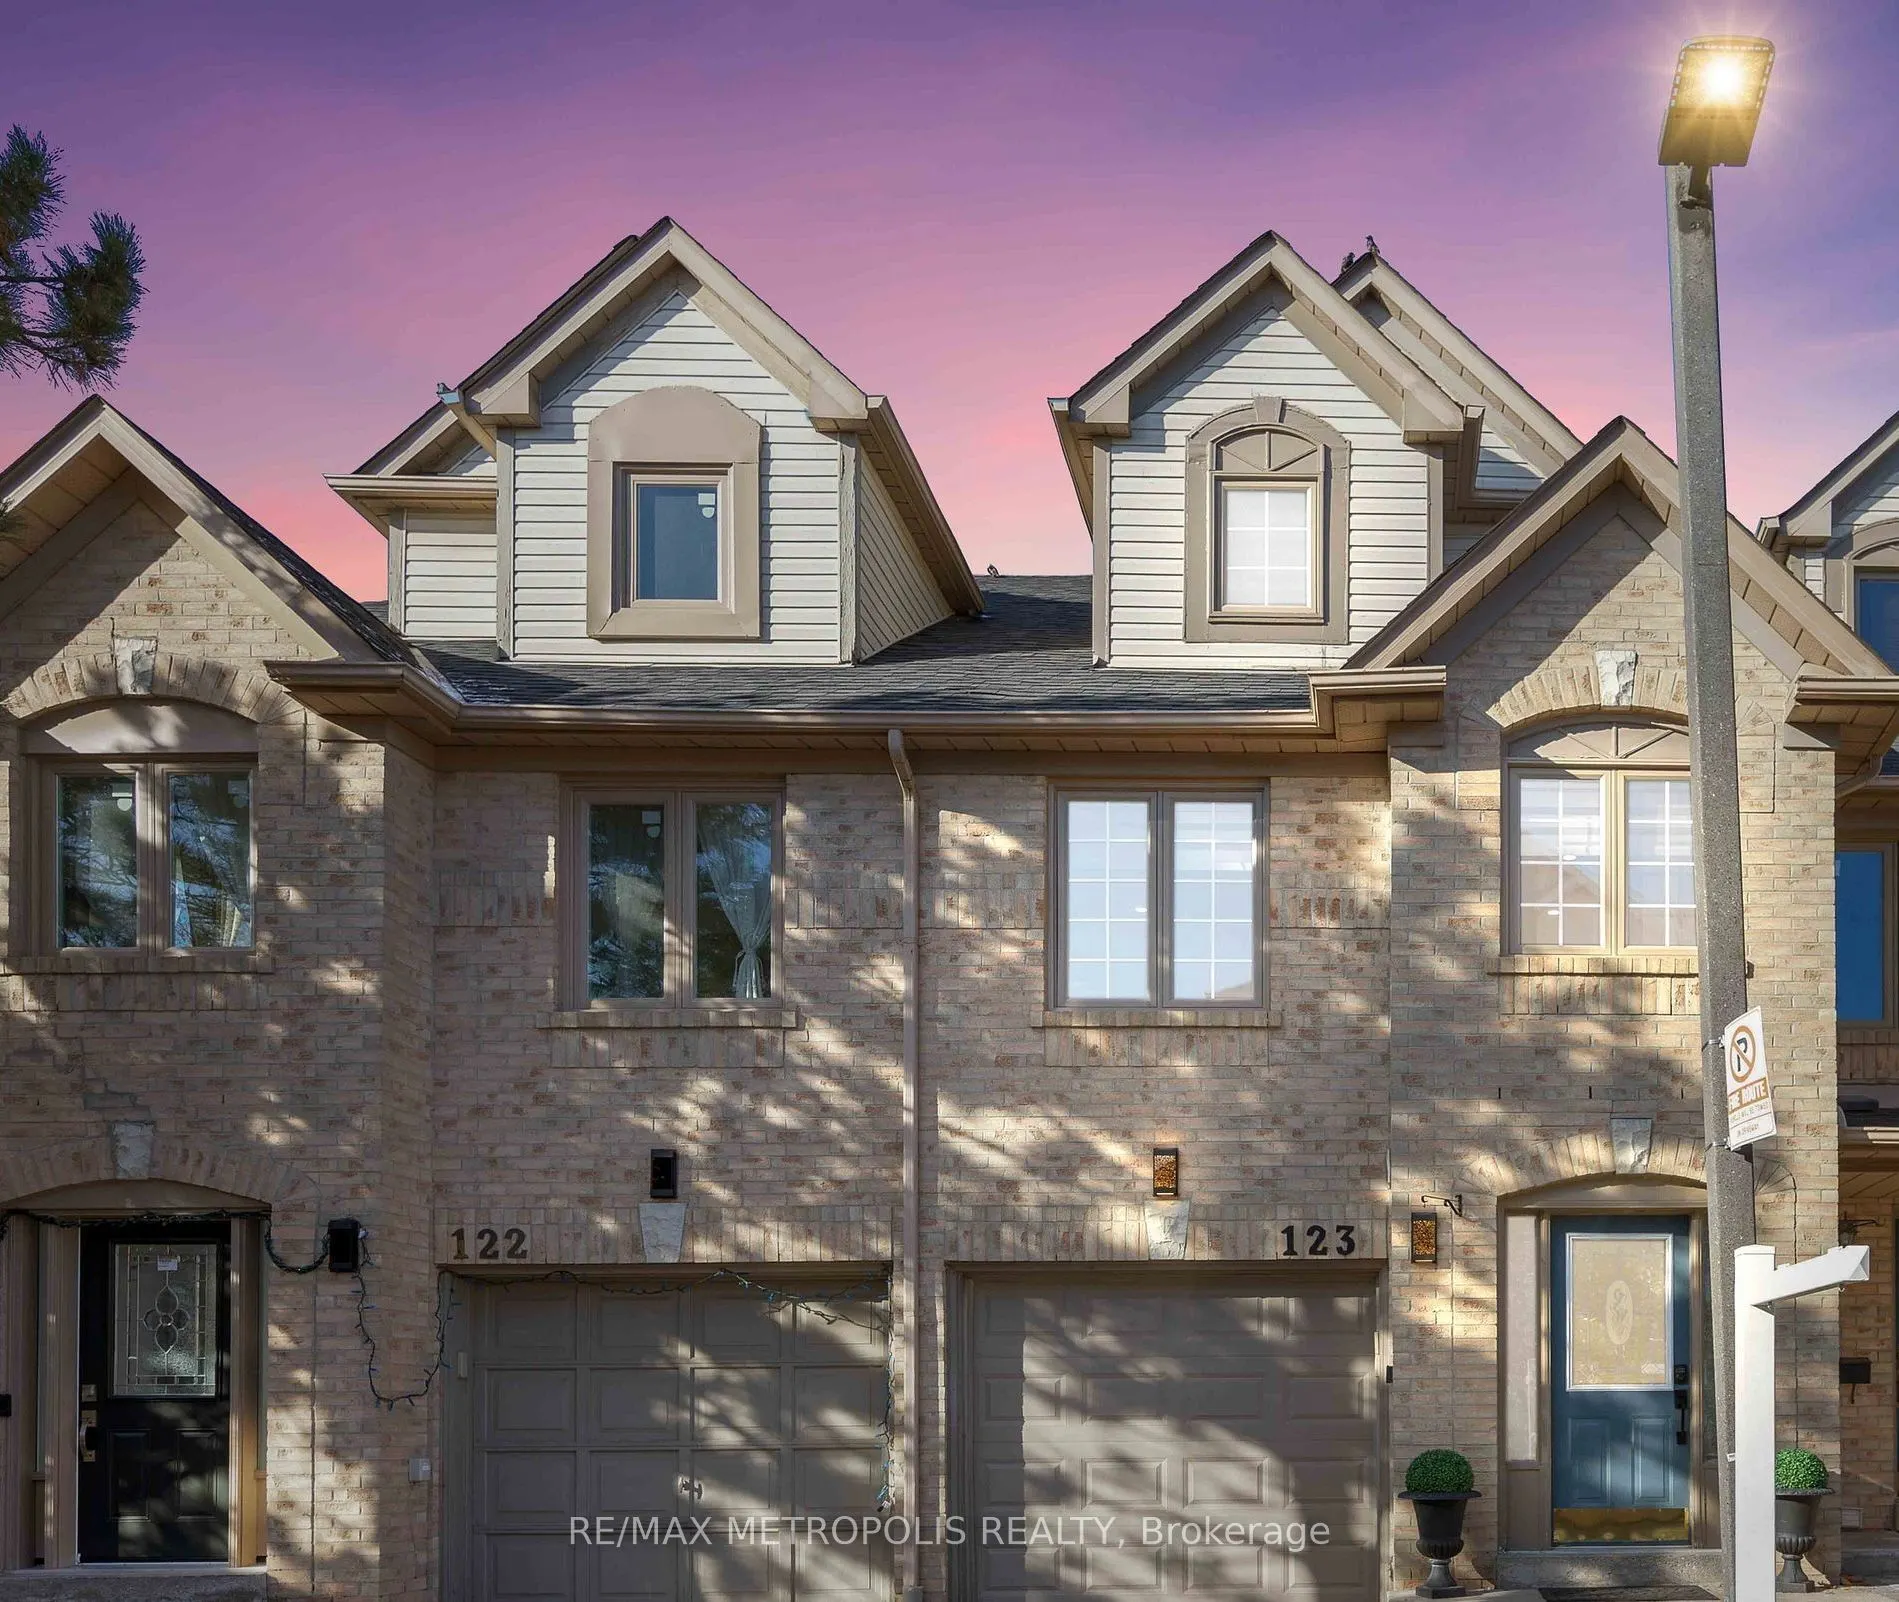
Spacious Townhouse in the Heart of Central Mississauga! Discover the perfect blend of space, elegance, and modern convenience in this beautifully upgraded townhouse offering over 2,300 sq. ft. of living space, ...plus a separate-entrance one-bedroom lower-level suite.This impressive home features quality finishes throughout, including elegant hardwood flooring, modern pot lights, spacious bedrooms, and a luxurious primary bedroom retreat complete with a private den.The stunning custom-designed kitchen showcases sleek glossy cabinetry, quartz countertops, and Wi-Fi-enabled smart appliances, creating the perfect setting for everyday living and entertaining. Smart home features and thoughtful upgrades throughout add comfort and convenience.The separate-entrance lower-level one-bedroom suite offers additional flexibility and privacy, ideal for extended family or additional living arrangements.Enjoy the benefits of spacious townhouse living in a desirable Central Mississauga location, conveniently close to shopping, restaurants, schools, parks, transit, and everyday amenities.A fantastic rental opportunity offering exceptional space, style, and convenience. DON'T MISS OUT!!!! P.S. THE PICTURES ARE FROM PREVIOUS LISTING
Full Property Details
Interior
Bedrooms
4
Bedrooms Plus
1
Total Bedrooms
5
Washrooms
4
Square Footage
1800-1999 sqft
Basement
Finished,Separate Entrance
Heating Source
Gas
Heating Fuel
Forced Air
Air Conditioning
Central Air
Family Room
Yes
Kitchens
1
Total Kitchens
1
Fireplace Features
No
Bedrooms
4
Bedrooms Plus
1
Total Bedrooms
5
Washrooms
4
Square Footage
1800-1999 sqft
Basement
Finished,Separate Entrance
Heating Source
Gas
Heating Fuel
Forced Air
Air Conditioning
Central Air
Family Room
Yes
Kitchens
1
Total Kitchens
1
Fireplace Features
No
Exterior
Driveway
Private
Parking Spaces
2
Total Parking Spaces
2.00
Parking Description
Private
Garage Spaces
1
Balcony
None
Driveway
Private
Parking Spaces
2
Total Parking Spaces
2.00
Parking Description
Private
Garage Spaces
1
Balcony
None
Building Description
Style
3-Storey
Home Type
Condo
Subtype
Condo Townhouse
Year Built
16-30
Property Orientation
South
Exterior Finish
Brick
Possession Date
12/1/2026
Locker
None
Style
3-Storey
Home Type
Condo
Subtype
Condo Townhouse
Year Built
16-30
Property Orientation
South
Exterior Finish
Brick
Possession Date
12/1/2026
Locker
None
Community
Community
East Credit
Community
East Credit
Taxes & Fees
Occupancy
Owner
Parking
Included
Occupancy
Owner
Parking
Included
Other
Pets
No
Pets
No
Room Types
Bedroom 2
Murphy Bed, Hardwood Floor, Pot Lights
Dimensions 12.86 x 15.81 feet
203.32 sqft
Bedroom 3
Closet, Hardwood Floor, Pot Lights
Dimensions 15.85 x 7.19 feet
113.96 sqft
Bedroom 4
Closet, Hardwood Floor, Pot Lights
Dimensions 15.85 x 8.23 feet
130.45 sqft
Bedroom 5
Closet
Dimensions 10.73 x 9.19 feet
98.61 sqft
Breakfast
Combined w/Kitchen, Modern Kitchen, W/O To Patio
Dimensions 8.6 x 15.81 feet
135.97 sqft
Den
Sliding Doors, Closet, Pot Lights
Dimensions 10.37 x 5.91 feet
61.29 sqft
Dining Room
Combined w/Living, Hardwood Floor, Access To Garage