Sign In or Create a Free Account to see full details of this property
Key Facts
Key facts for 31 CORINTHIAN Boulevard
Property Type
House, Bungalow
Parking
Attached 1.5 garage, 2 parking
MLS #
E13720796
Size
1100-1500 sqft
Basement
Separate Entrance,Finished
Listed on
2026-08-28
Lot size
50 x 117.0
Tax
$6,445.41 /yr
Days on Market
4
Approximate Age
-
Maintenance Fee
-
Description
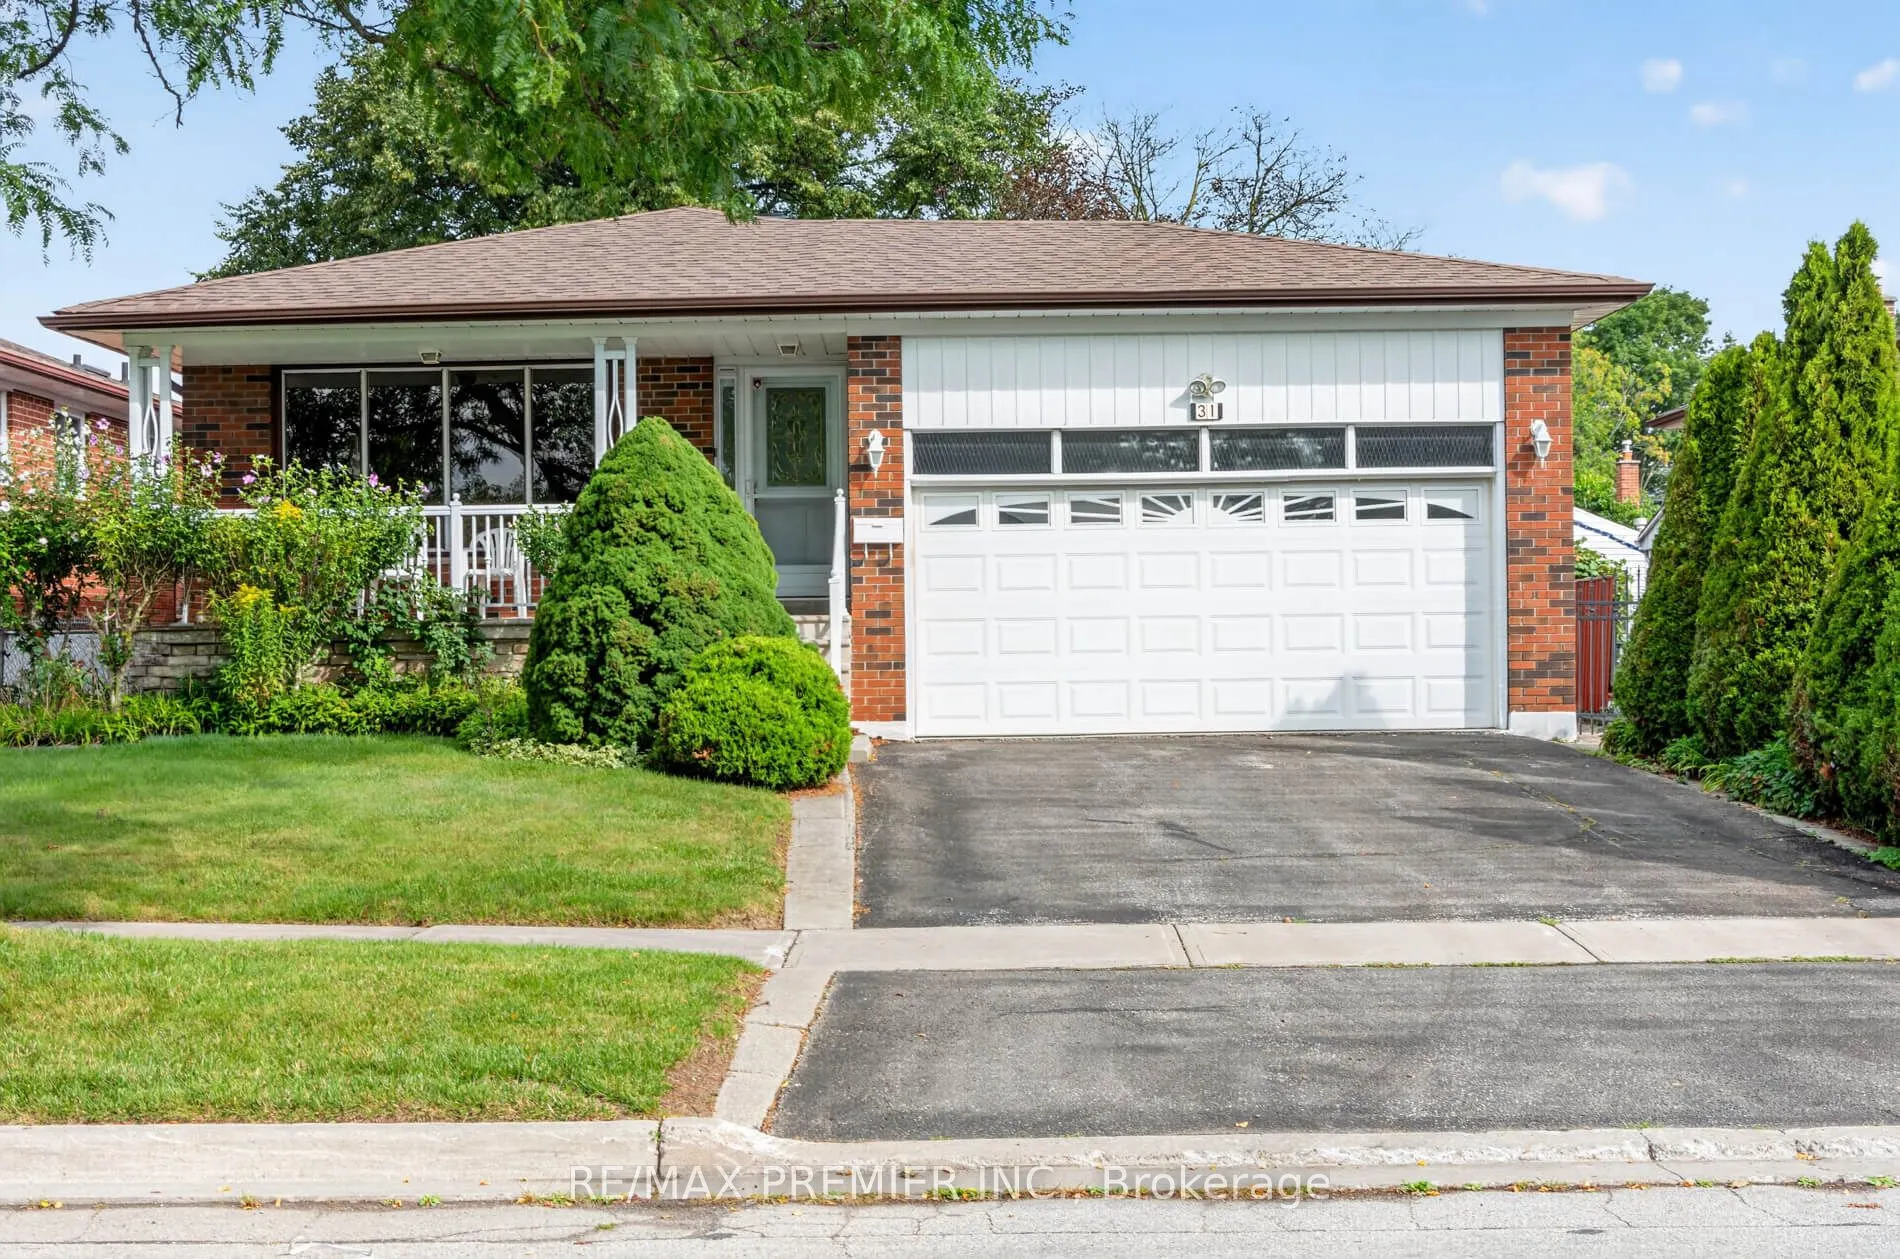
Welcome to 31 Corinthian Blvd, a charming 3-bedroom, 3-bathroom bungalow in Toronto's desirable L'Amoreaux community. This home has been meticulously maintained - it offers solid bones, a functional layout, generous room sizes and exceptional potential for rental income with 2 kitchens, 2 laundry fa...cilities and separate entrance! The main floor features hardwood flooring throughout the living/dining area and bedrooms, a family-sized eat-in kitchen, a generous primary bedroom with 4-pc ensuite, and an additional 5-pc bathroom plus laundry! A separate side entrance leads to the finished lower level with a kitchen, dining area, bedroom, 4-pc bathroom, massive recreation room, utility/laundry room, and cold room. Enjoy the covered front veranda and private, fenced backyard adorned with mature grape vines and perennial flowers, creating a lovely setting for those who enjoy gardening and the outdoors. Roof, furnace, and air conditioning were replaced in 2025. Located in one of Scarborough's most established neighbourhoods, this home is close to top-rated schools including L'Amoreaux CI, Sir John A. Macdonald CI, J.B. Tyrrell, Sir Ernest MacMillan, and St. Aidan. It is Surrounded by parks and recreation-L'Amoreaux Park, Sports Complex, and Kidstown Water Park - Easy access to public transit, Hwy 401/404, and 407 - shopping at Bridlewood, Pacific, and Agincourt Malls,.
By clicking Save, we will calculate your estimated mortgage for all properties using the saved values (down payment percentage, interest rate, and amortization).
The accuracy and applicability of this calculator are not guaranteed.